Call (702) 919-4018
Virtual Tour
Active Newly Listed

2752 Tarbert Street

Henderson, NV 89044

Neighborhood: Earlstone Estates At Anthem

$875,000

MLS #2827348

Listed by Frances T Jones with LPT Realty, LLC

Beds
4
Baths
4
Sq Ft
3,568
Lot
0.17 ac
Built
2007
Garage
3 car
View virtual tour
Private pool Spa / hot tub Fireplace Attached garage Central A/C

About this home

This home for sale at 2752 Tarbert Street Henderson, NV 89044 has been listed at $875,000 and has been on the market for 1 day.

Full description

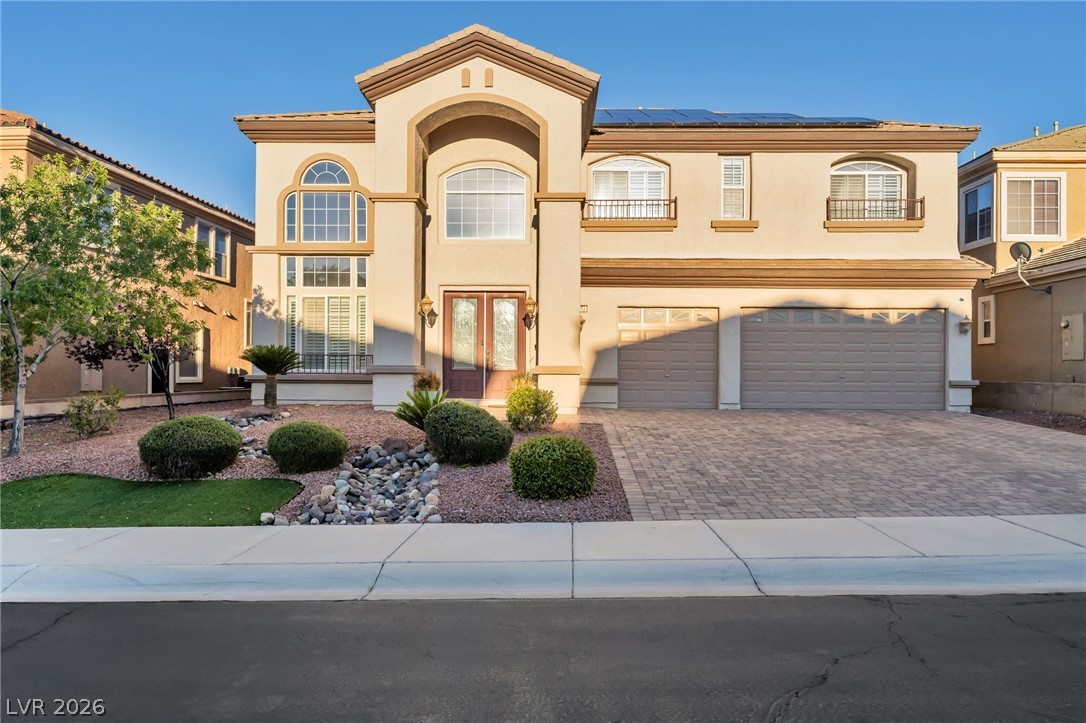
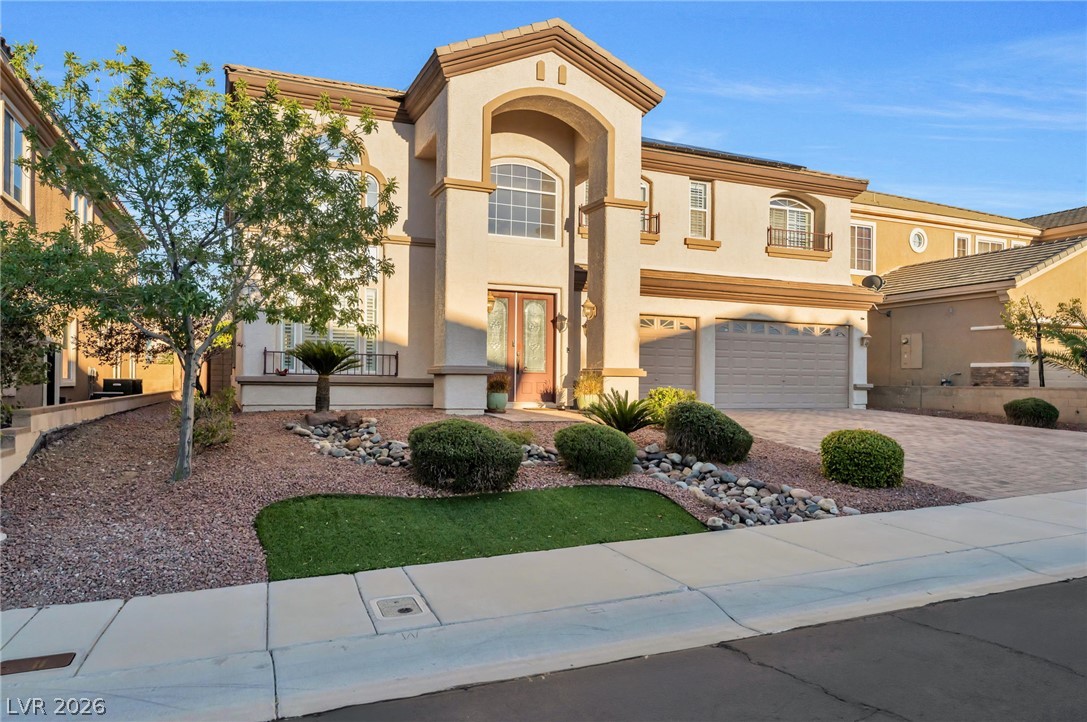
PAID OFF SOLAR! Located in a gated neighborhood within Henderson’s Inspirada community, this two-story home offers 3,568 square feet, four bedrooms, four full bathrooms, and a three-car garage. Set high in the hills, the home combines spacious interiors with a backyard designed for outdoor entertaining. The kitchen is a focal point, featuring upgraded custom cabinetry, granite countertops and backsplash, a generous granite island, and upgraded stainless steel appliances. Ample cabinet storage and counter space accommodate everyday meal preparation and larger gatherings. Casual and formal dining areas provide options for relaxed meals or special occasions. The expansive family room features a fireplace and surround sound, creating a comfortable setting for movie nights and conversation. Shutters add a finished look, while the primary bedroom opens to a spacious balcony with room to sit and unwind. Enjoy a heated pool and spa accented by a waterfall and fire bowls. The outdoor kitchen with built-in barbecue makes poolside dining easy, and the covered patio provides shade for lounging and entertaining. Spend an afternoon in the water, serve dinner outdoors, or end the day with a soak in the spa. Additional features include an owned alarm system, owned water conditioner, water filtration system, and ceiling fans. Situated on a 0.17-acre lot, this home offers generous space indoors and multiple places to enjoy the outdoors.

Property details

Property Type
Residential
Sub-type
Single Family Residence
Status
Active
Days on Market
1
Bedrooms
4
Bathrooms
4
Year Built
2007
Stories
2
Style
Two Story
Condition
Resale
Living Area
3,568 sq ft
Lot Size
0.17 acres (7,405 sq ft)
Faces
West
Bathroom Breakdown
4 full
Downstairs Bath
Full Bath
Gated
Yes
Price/sqft
$245.24
Garage Spaces
3
Pool
Private
Spa
Yes
Fireplaces
1
County
Clark
City
Henderson
Master Plan
Inspirada
Zoning
Single Family
HOA Fee
$71.67/mo
Tax Annual
$4,431
Preferred Financing
Cash, Conventional, FHA, VA Loan
Possession
Close Of Escrow
Parcel #
191-24-811-073
Listed By
LPT Realty, LLC

Rooms

Living Room

12 × 14 ft

Entry Foyer, Formal, Front

Dining Room

12 × 12 ft

Formal Dining Room, Vaulted Ceiling

Kitchen

Breakfast Bar/Counter, Breakfast Nook/Eating Area, Granite Countertops, Island, Pantry

Family Room

14 × 18 ft

Ceiling Fan, Downstairs, Separate Family Room, Surround Sound

Primary Bedroom

20 × 24 ft

Balcony, Ceiling Fan, Custom Closet, Pbr Separate From Other, Sitting Room, Walk-In Closet(s)

Primary Bathroom

Double Sink, Make Up Table, Separate Shower, Separate Tub

Bedroom 2

14 × 16 ft

Closet, Upstairs, Walk-In Closet(s)

Bedroom 3

14 × 12 ft

Ceiling Fan, Closet

Bedroom 4

14 × 12 ft

Ceiling Fan, Closet

Interior features

  • Bathroom on Main Level
  • Ceiling Fan(s)
  • Full Bath on Main Level
  • Window Treatments

Exterior features

  • Built-in Barbecue
  • Balcony
  • Barbecue
  • Patio
  • Private Yard
  • Irrigation Sprinklers

Building, systems & basement

Roof
Tile
Flooring
Carpet, Ceramic Tile
Heating
Central, Gas, Multiple Heating Units
Cooling
Central Air, Electric, 2 Units
Appliances
Built-In Gas Oven, Double Oven, Dishwasher, Electric Cooktop, Disposal, Gas Range, Microwave, Water Softener Owned
Fencing
Block, Full

Garage & parking

Garage spaces
3
Garage size
632 sq ft
  • Attached
  • Finished Garage
  • Garage
  • Garage Door Opener
  • Inside Entrance
  • Open
  • Storage

Pool & spa

  • Heated
  • In Ground
  • Private
  • Pool/Spa Combo

HOA & community

Association
Anthem HIghlands
Association phone
702-736-9450
Dues
$215.00 quarterly
Second association
$195.00 quarterly
Total dues
$136.67 monthly
Dues include
  • Association Management
Amenities
  • Gated

Green features

  • Solar Panel(s)

Land description

  • Desert Landscaping
  • Landscaped
  • Sprinklers Timer
  • < 1/4 Acre

Utilities

Water
Public
Sewer
Public
  • Cable Available
  • Underground Utilities

Additional features

Patio & porch
  • Balcony
  • Covered
  • Patio
Fireplace
  • Family Room
  • Gas
  • Glass Doors
Window features
  • Plantation Shutters
Laundry
  • Gas Dryer Hookup
  • Main Level
  • Laundry Room
Sewer
  • Public Sewer
Water source
  • Public
Electric
  • Photovoltaics Seller Owned

Schools

Elementary
Wallin, Shirley & Bill
Middle/Jr
Webb, Del E.
High
Liberty

Neighborhood

Located in Earlstone Estates At Anthem, Henderson.

Walk · Transit · Bike

Walk Score

Most errands require a car. Minimal public transit available. It's convenient to use a bike for a few trips.

Price History

10/18/2026
$875,000 $245/sqft
Listed
—
$
$
%
0%10%20%30%40%50%
%
Advanced options
%

From this home's annual tax bill of $4,431.

$
$

From listing: $215.00 Quarterly.

Estimated monthly payment
  • Principal & interest
  • Property tax
  • Home insurance
  • HOA fees
Loan amount
Total interest paid
Total amount paid
Get pre-approved with our preferred lender

Tyler Slesk is our preferred mortgage lender — not your real estate agent. Reach out for rates, pre-approval, or affordability questions.

TS Tyler Slesk, Branch Manager at Radiant Mortgage
Radiant Mortgage
Tyler Slesk
Branch Manager
NMLS: #1485075

"10+ years helping Nevada families achieve homeownership"

Free home valuation

What's your home really worth?

Hand-pulled comps from a local Las Vegas agent — no obligation.

Click to start MLS search

Let me help you find and buy the right home in Las Vegas.

Location

Location of 2752 Tarbert Street

Henderson, NV · approximate location

Listing courtesy of LPT Realty, LLC, Frances T Jones, 877-366-2213

Las Vegas REALTORS® MLS IDX

The data relating to real estate for sale on this web site comes in part from the INTERNET DATA EXCHANGE Program of the Greater Las Vegas Association of REALTORS® MLS. Real estate listings held by brokerage firms other than this site owner are marked with the IDX logo.

“LVRMLS deems information reliable but not guaranteed.” This information is deemed reliable but is not guaranteed.

Copyright 2026 of the Greater Las Vegas Association of REALTORS® MLS. All rights reserved.

IDX information is provided exclusively for consumers’ personal, non-commercial use and may not be used for any purpose other than to identify prospective properties consumers may be interested in purchasing.

MLS# 2827348. All measurements and calculations of area should be independently verified. All real estate advertised herein is subject to the Federal Fair Housing Act and Nevada Fair Housing Law, which make it illegal to advertise any preference, limitation, or discrimination based on race, color, religion, sex, handicap, familial status, or national origin.

Picked for you

Trending in Henderson

The most-viewed homes for sale right now.

LVR MLS IDX listing
LVR MLS IDX listing
LVR MLS IDX listing
LVR MLS IDX listing
LVR MLS IDX listing
LVR MLS IDX listing

Henderson market context

How this property sits against recent sales in the area.

This listing: $875,000 — 73.3% above the median sale price.

Henderson market — Residential

What homes are doing.

Latest data through September 2026.

Full report →

Median sale price

$505,000

+3.1% year over year

Median days on market

36

+2 days year over year

Sale-to-list ratio

98.1%

+0.19pp year over year

Homes sold in September

447

+1 year over year

Home sales in Henderson. Based on information from the Las Vegas REALTORS® Multiple Listing Service for the period September 1, 2025 through September 30, 2026.


Similar nearby

LVR MLS IDX listing
LVR MLS IDX listing
LVR MLS IDX listing