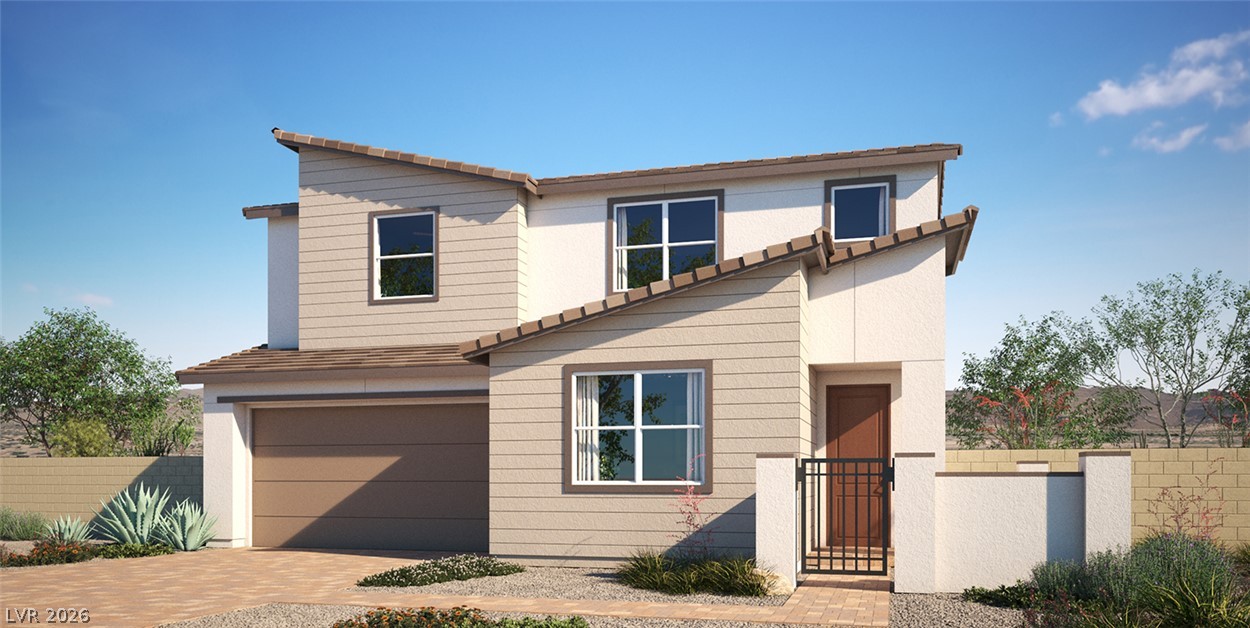
750 Longdale Street
Henderson, NV 89011
Neighborhood: Cadence 5r3-49 & 5r3-50 Adair - Phase 3
MLS #2827787
Listed by Frank J. Gargano with Real Estate Consultants of Nv
About this home
This home for sale at 750 Longdale Street Henderson, NV 89011 has been listed at $634,950.
Full description
New Construction by Woodside Homes in Adair at Cadence - Features include - tile surrounds at tubs/showers, multislide patio doors, add'l. insulation, extended garage, gourmet kitchen config. w/GE stainless-steel appliance pkg.; super kitchen island, upgraded cabinets and countertops throughout; tile backsplash at kitchen, upgraded stainless-steel kitchen sink and faucet, upgraded flooring throughout; upgraded stainless-steel bath faucets and accessories, two-tone interior paint, stained Mission style stair rails, laundry sink and cabinets, garage door opener, more + more! Schedule your tour today and take the first step toward making this home yours.
Property details
- Property Type
- Residential
- Sub-type
- Single Family Residence
- Status
- Active
- Days on Market
- 0
- Bedrooms
- 4
- Bathrooms
- 4
- Year Built
- 2026
- Stories
- 2
- Style
- Two Story
- Condition
- Under Construction
- Builder
- Woodside · Model Marlowe
- Living Area
- 2,640 sq ft
- Lot Size
- 0.11 acres (4,791 sq ft)
- Faces
- West
- Bathroom Breakdown
- 3 full, 1 half
- Downstairs Bath
- Full Bath
- Bedrooms Possible
- 6
- Lofts
- 1
- Dens / Other Rooms
- 1
- Price/sqft
- $240.51
- Garage Spaces
- 2
- Pool
- Community / HOA
- County
- Clark
- City
- Henderson
- Master Plan
- Cadence
- Subdivision
- Cadence 5r3-49 & 5r3-50 Adair - Phase 3
- Zoning
- Single Family
- HOA Fee
- $75.00/mo
- Tax Annual
- $1,638
- Preferred Financing
- Cash, Conventional, FHA, VA Loan
- Possession
- Close Of Escrow
- Parcel #
- 179-06-519-010
- Listed By
- Real Estate Consultants of Nv
Rooms
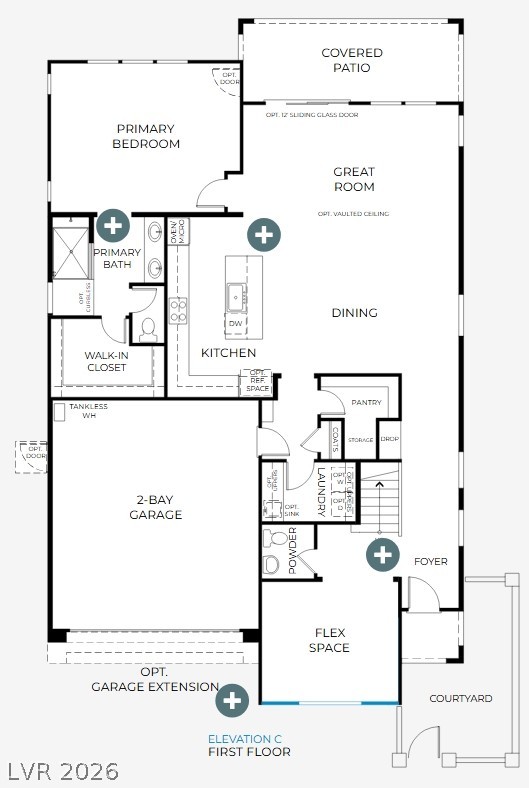
Great Room
20 × 14 ftDownstairs
Kitchen
10 × 17 ftBreakfast Bar/Counter, Island, Stainless Steel Appliances, Walk-in Pantry
Dining Room
17 × 11 ftDining Area
Den
13 × 11 ftDownstairs
Primary Bedroom
18 × 14 ftDownstairs, Pbr Separate From Other, Walk-In Closet(s)
Primary Bathroom
Double Sink, Shower Only
Bedroom 2
12 × 12 ftUpstairs, Walk-In Closet(s), With Bath
Bedroom 3
12 × 10 ftCloset, Upstairs, With Bath
Bedroom 4
12 × 11 ftUpstairs, Walk-In Closet(s)
Loft
15 × 12 ftOther
Interior features
- Bathroom on Main Level
- Bedroom on Main Level
- Full Bath on Main Level
- Primary Downstairs
Exterior features
- Courtyard
- Patio
- Private Yard
Building, systems & basement
- Roof
- Pitched, Tile
- Construction
- Frame, Stucco, Drywall
- Flooring
- Carpet, Ceramic Tile
- Heating
- Central, Gas, High Efficiency
- Cooling
- Central Air, Electric, High Efficiency
- Appliances
- Built-In Electric Oven, Dishwasher, Gas Cooktop, Disposal, Microwave, Tankless Water Heater, Water Purifier
- Fencing
- Block, Back Yard
Garage & parking
- Garage spaces
- 2
- Attached
- Garage
- Garage Door Opener
- Inside Entrance
- Private
Pool & spa
- Community
HOA & community
- Association
- CCMC
- Association phone
- 702-605-3111
- Dues
- $225.00 quarterly
- Association Management
- Dog Park
- Jogging Path
- Playground
- Pickleball
- Park
- Pool
- Pool
Green features
- Windows
- HVAC
Land description
- Corner Lot
- Desert Landscaping
- Landscaped
- Road: Paved
Utilities
- Water
- Public
- Sewer
- Public
- Underground Utilities
Additional features
- Covered
- Patio
- Double Pane Windows
- Low-Emissivity Windows
- Cabinets
- Gas Dryer Hookup
- Main Level
- Laundry Room
- Sink
- Public Sewer
- Public
- Photovoltaics None
Schools
Price History
Mortgage calculator
- Principal & interest
- Property tax
- Home insurance
- HOA fees
Tyler Slesk is our preferred mortgage lender — not your real estate agent. Reach out for rates, pre-approval, or affordability questions.
"10+ years helping Nevada families achieve homeownership"
Free home valuation
What's your home really worth?
Hand-pulled comps from a local Las Vegas agent — no obligation.
Let me help you find and buy the right home in Las Vegas.
Location
Henderson, NV · approximate location
Listing courtesy of Real Estate Consultants of Nv, Frank J. Gargano, 702-596-2040
The data relating to real estate for sale on this web site comes in part from the INTERNET DATA EXCHANGE Program of the Greater Las Vegas Association of REALTORS® MLS. Real estate listings held by brokerage firms other than this site owner are marked with the IDX logo.
“LVRMLS deems information reliable but not guaranteed.” This information is deemed reliable but is not guaranteed.
Copyright 2026 of the Greater Las Vegas Association of REALTORS® MLS. All rights reserved.
IDX information is provided exclusively for consumers’ personal, non-commercial use and may not be used for any purpose other than to identify prospective properties consumers may be interested in purchasing.
MLS# 2827787. All measurements and calculations of area should be independently verified. All real estate advertised herein is subject to the Federal Fair Housing Act and Nevada Fair Housing Law, which make it illegal to advertise any preference, limitation, or discrimination based on race, color, religion, sex, handicap, familial status, or national origin.
Picked for you
Trending in Henderson
The most-viewed homes for sale right now.
Henderson market context
How this property sits against recent sales in the area.
This listing: $634,950 — 25.7% above the median sale price.
Henderson market — Residential
What homes are doing.
Latest data through September 2026.
Median sale price
$505,000
+3.1% year over year
Median days on market
36
+2 days year over year
Sale-to-list ratio
98.1%
+0.19pp year over year
Homes sold in September
447
+1 year over year
Home sales in Henderson. Based on information from the Las Vegas REALTORS® Multiple Listing Service for the period September 1, 2025 through September 30, 2026.