Call (702) 919-4018
Virtual Tour
Open House
Thursday October 22 · 4:30 PM – 6:30 PM
·
Saturday October 24 · 10:00 AM – 12:00 PM
Active Price Reduced

1 Moonfire Drive

Las Vegas, NV 89135

Neighborhood: Summerlin Village 18 Ridges Parcel M N O Phase 2

$2,445,000
-$50.0k

Originally listed at $2,575,000

MLS #2816423

Listed by Cheryl Toste with Keller Williams Realty Las Veg

Beds
4
Baths
5
Sq Ft
4,172
Lot
0.2 ac
Built
2018
Garage
3 car
View virtual tour
Has view Private pool Spa / hot tub Fireplace Attached garage Central A/C

About this home

This home for sale at 1 Moonfire Drive Las Vegas, NV 89135 has been listed at $2,445,000 and has been on the market for 41 days.

Full description

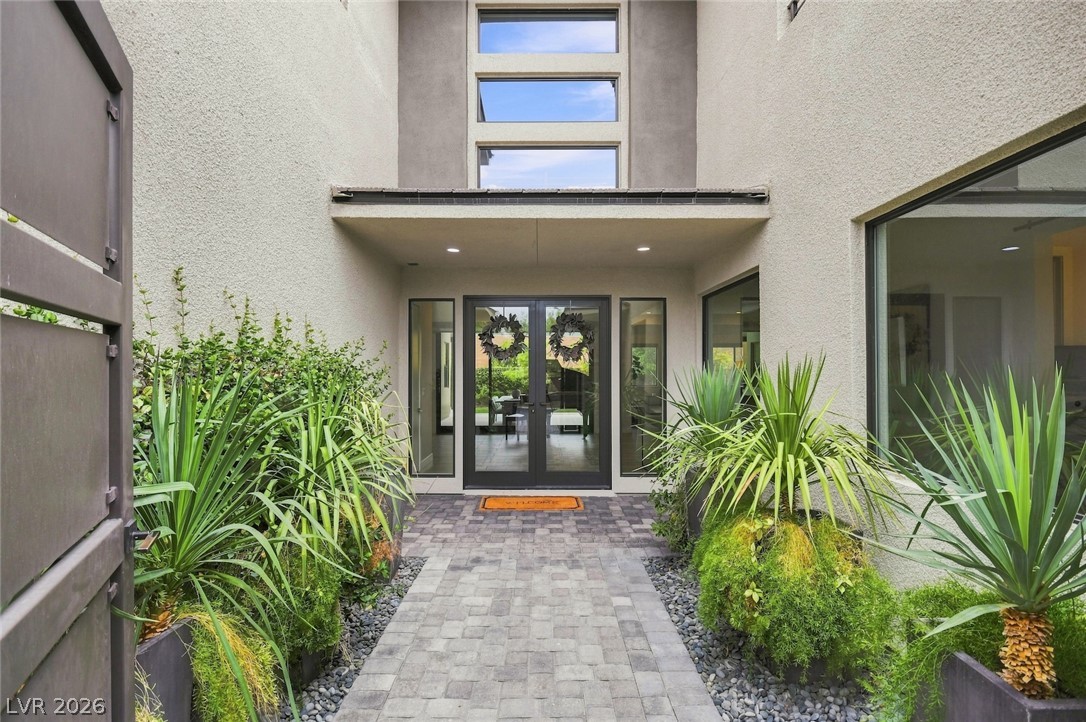
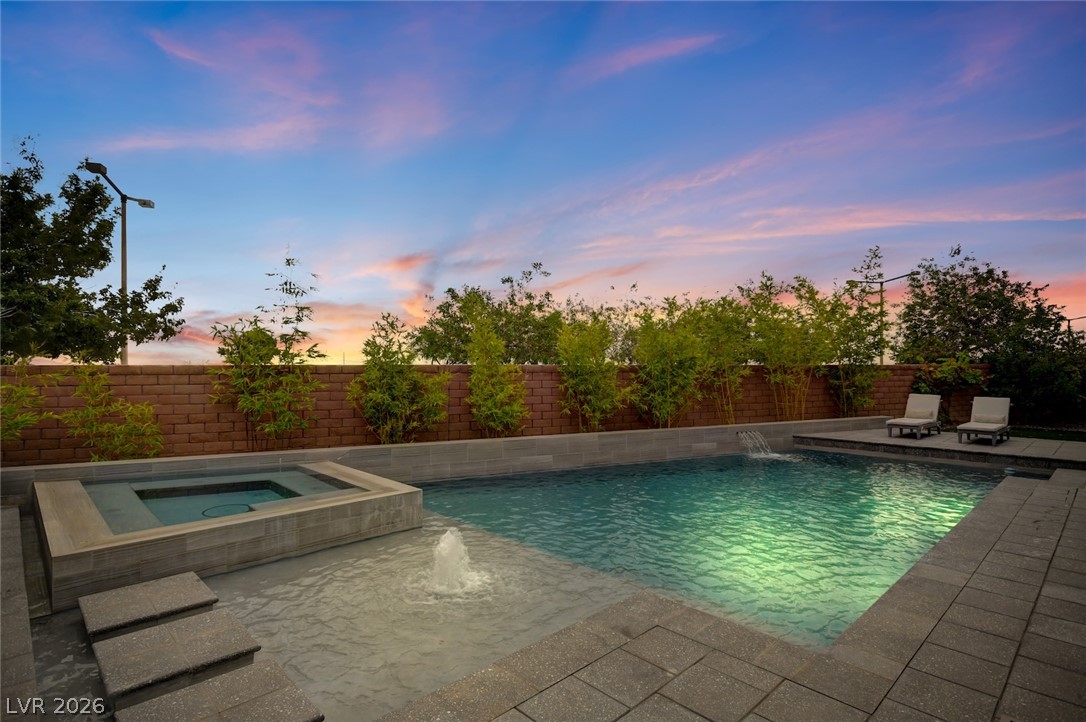
Located behind the secondary gates of Sterling Ridge in The Ridges, this 4,100+ sq ft home offers four ensuite bedrooms, an oversized homesite with pool and spa, Strip and mountain views, and a private end-of-street setting with only one neighboring property. A private entry and curated cactus garden lead to light-filled interiors with soaring ceilings and smooth-finish walls. The chef’s kitchen features upgraded quartz, a custom walk-in pantry, Thermador appliances including a touch to open built-in refrigerator, double ovens and warming drawer, and an expansive island with extended breakfast bar. An adjoining family room with double-sided fireplace, separate den, and main-level ensuite create flexible spaces for everyday living, entertaining, and guests. Upstairs, the primary suite is a private retreat with a sitting room and dual-sided fireplace, two custom closets, spa-inspired bath, and expansive balcony. Two additional upstairs bedrooms are also ensuite and enjoy Strip and mountain views. The oversized grounds extend the living outdoors with mature landscaping, natural grass and low-maintenance turf, fruit trees, pool and spa, firepit, built-in BBQ, and a generous side yard. A tankless water heater, water softener, surround sound, and epoxy-finished garage floors add thoughtful functionality. Residents of The Ridges enjoy access to fitness facilities, tennis and pickleball courts, resort-style pools, community programming, and miles of nearby trails and parks. Downtown Summerlin, Red Rock Casino Resort & Spa, dining, shopping, entertainment, and highly rated schools are just minutes away. A rare combination of privacy, space, views, and double-gated living in one of Summerlin’s most distinguished communities.

Property details

Property Type
Residential
Sub-type
Single Family Residence
Status
Active
Days on Market
41
Bedrooms
4
Bathrooms
5
Year Built
2018
Stories
2
Style
Two Story
Condition
Resale
Living Area
4,172 sq ft
Lot Size
0.2 acres (8,712 sq ft)
Faces
South
Bathroom Breakdown
2 full, 2 three-quarter, 1 half
Bedrooms Possible
5
Dens / Other Rooms
1
Price/sqft
$586.05
Garage Spaces
3
Pool
Private
Spa
Yes
Fireplaces
2
County
Clark
City
Las Vegas
Master Plan
The Ridges
Zoning
Single Family
HOA Fee
$76.00/mo
Tax Annual
$11,824
Preferred Financing
Cash, Conventional, VA Loan
Possession
Close Of Escrow
Parcel #
164-14-816-016
Listed By
Keller Williams Realty Las Veg

Rooms

Primary Bedroom

28 × 16 ft

Balcony, Ceiling Light, Custom Closet, Pbr Separate From Other, Sitting Room, Upstairs, Walk-In Closet(s)

Primary Bathroom

Double Sink, Make Up Table, Separate Shower, Separate Tub

Bedroom 2

14 × 13 ft

Ceiling Fan, Ceiling Light, Downstairs, Walk-In Closet(s), With Bath

Bedroom 3

12 × 12 ft

Ceiling Fan, Ceiling Light, Upstairs, Walk-In Closet(s), With Bath

Bedroom 4

16 × 13 ft

Ceiling Fan, Ceiling Light, Upstairs, Walk-In Closet(s)

Kitchen

Breakfast Bar/Counter, Island, Quartz Countertops, Stainless Steel Appliances, Tile Flooring, Walk-in Pantry

Family Room

27 × 18 ft

Downstairs, Surround Sound

Interior features

  • Bathroom on Main Level
  • Bedroom on Main Level
  • Ceiling Fan(s)
  • Window Treatments

Exterior features

  • Built-in Barbecue
  • Balcony
  • Barbecue
  • Patio
  • Private Yard
  • Irrigation Sprinklers

Building, systems & basement

Roof
Tile
Flooring
Carpet, Tile
Heating
Gas, Multiple Heating Units
Cooling
Central Air, Electric, 2 Units
Appliances
Built-In Gas Oven, Double Oven, Dryer, Disposal, Microwave, Refrigerator, Water Softener Owned, Warming Drawer, Washer
Fencing
Block, Back Yard

Garage & parking

Garage spaces
3
Garage size
766 sq ft
  • Attached
  • Epoxy Flooring
  • Garage
  • Inside Entrance
  • Private

Pool & spa

  • Heated
  • In Ground
  • Private
  • Salt Water
  • Community

HOA & community

Association
Summerlin South
Association phone
702-791-4600
Dues
$76.00 monthly
Second association
$540.00 monthly
Third association
$188.00 monthly
Total dues
$804.00 monthly
Dues include
  • Recreation Facilities
  • Security
Amenities
  • Clubhouse
  • Fitness Center
  • Gated
  • Pool
  • Recreation Room
  • Guard
  • Spa/Hot Tub
  • Security
Community features
  • Pool

Green features

  • Windows

Land description

  • Back Yard
  • Drip Irrigation/Bubblers
  • Desert Landscaping
  • Fruit Trees
  • Landscaped
  • Synthetic Grass
  • < 1/4 Acre

Utilities

Water
Public
Sewer
Public
  • High Speed Internet Available
  • Underground Utilities

Additional features

Patio & porch
  • Balcony
  • Patio
Fireplace
  • Bedroom
  • Family Room
  • Gas
  • Multi-Sided
View
  • Mountain(s)
  • Mountain View
Window features
  • Double Pane Windows
  • Window Treatments
Laundry
  • Gas Dryer Hookup
  • Upper Level
Security
  • Gated Community
Sewer
  • Public Sewer
Water source
  • Public
Electric
  • Photovoltaics None

Schools

Elementary
Goolsby, Judy & John
Middle/Jr
Fertitta Frank & Victoria
High
Durango

Neighborhood

Located in Summerlin Village 18 Ridges Parcel M N O Phase 2, Las Vegas.

Walk · Transit · Bike

Walk Score

Most errands require a car. Minimal public transit available. It's convenient to use a bike for a few trips.

Price History

10/15/2026
$2,445,000 $586/sqft
-$50,000
-2.0%
10/1/2026
$2,495,000 $598/sqft
-$80,000
-3.1%
9/8/2026
$2,575,000 $617/sqft
Listed
—
$
$
%
0%10%20%30%40%50%
%
Advanced options
%

From this home's annual tax bill of $11,824.

$
$

From listing: $76.00 Monthly.

Estimated monthly payment
  • Principal & interest
  • Property tax
  • Home insurance
  • HOA fees
Loan amount
Total interest paid
Total amount paid
Get pre-approved with our preferred lender

Tyler Slesk is our preferred mortgage lender — not your real estate agent. Reach out for rates, pre-approval, or affordability questions.

TS Tyler Slesk, Branch Manager at Radiant Mortgage
Radiant Mortgage
Tyler Slesk
Branch Manager
NMLS: #1485075

"10+ years helping Nevada families achieve homeownership"

Free home valuation

What's your home really worth?

Hand-pulled comps from a local Las Vegas agent — no obligation.

Click to start MLS search

Let me help you find and buy the right home in Las Vegas.

Location

Location of 1 Moonfire Drive

Las Vegas, NV · approximate location

Listing courtesy of Keller Williams Realty Las Veg, Cheryl Toste, 702-212-2222

Las Vegas REALTORS® MLS IDX

The data relating to real estate for sale on this web site comes in part from the INTERNET DATA EXCHANGE Program of the Greater Las Vegas Association of REALTORS® MLS. Real estate listings held by brokerage firms other than this site owner are marked with the IDX logo.

“LVRMLS deems information reliable but not guaranteed.” This information is deemed reliable but is not guaranteed.

Copyright 2026 of the Greater Las Vegas Association of REALTORS® MLS. All rights reserved.

IDX information is provided exclusively for consumers’ personal, non-commercial use and may not be used for any purpose other than to identify prospective properties consumers may be interested in purchasing.

MLS# 2816423. All measurements and calculations of area should be independently verified. All real estate advertised herein is subject to the Federal Fair Housing Act and Nevada Fair Housing Law, which make it illegal to advertise any preference, limitation, or discrimination based on race, color, religion, sex, handicap, familial status, or national origin.

Picked for you

Trending in Las Vegas

The most-viewed homes for sale right now.

LVR MLS IDX listing
LVR MLS IDX listing
LVR MLS IDX listing
LVR MLS IDX listing
LVR MLS IDX listing
LVR MLS IDX listing

Las Vegas market context

How this property sits against recent sales in the area.

This listing: $2,445,000 — 467.5% above the median sale price.

Las Vegas market — Residential

What homes are doing.

Latest data through September 2026.

Full report →

Median sale price

$430,823

-1.4% year over year

Median days on market

28

-3 days year over year

Sale-to-list ratio

98.1%

+0.27pp year over year

Homes sold in September

1366

-151 year over year

Home sales in Las Vegas. Based on information from the Las Vegas REALTORS® Multiple Listing Service for the period September 1, 2025 through September 30, 2026.


Similar nearby

LVR MLS IDX listing
LVR MLS IDX listing
LVR MLS IDX listing