Call (702) 919-4018
Virtual Tour
Active Newly Listed

3109 Skipworth Drive

Las Vegas, NV 89107

Neighborhood: Rancho Nevada Estate Amd

$1,495,000

MLS #2824666

Listed by Zar A. Zanganeh with The Agency Las Vegas

Beds
4
Baths
6
Sq Ft
3,966
Lot
0.53 ac
Built
1966
Garage
3 car
View virtual tour
Private pool Spa / hot tub Fireplace Attached garage Central A/C

About this home

This home for sale at 3109 Skipworth Drive Las Vegas, NV 89107 has been listed at $1,495,000.

Full description

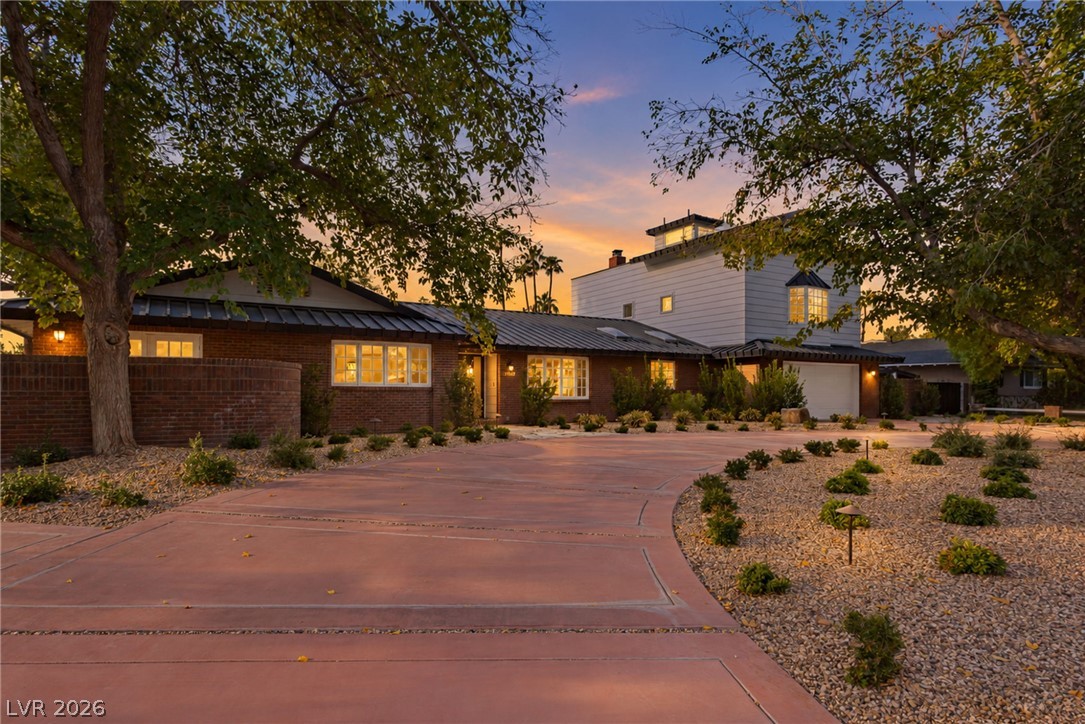
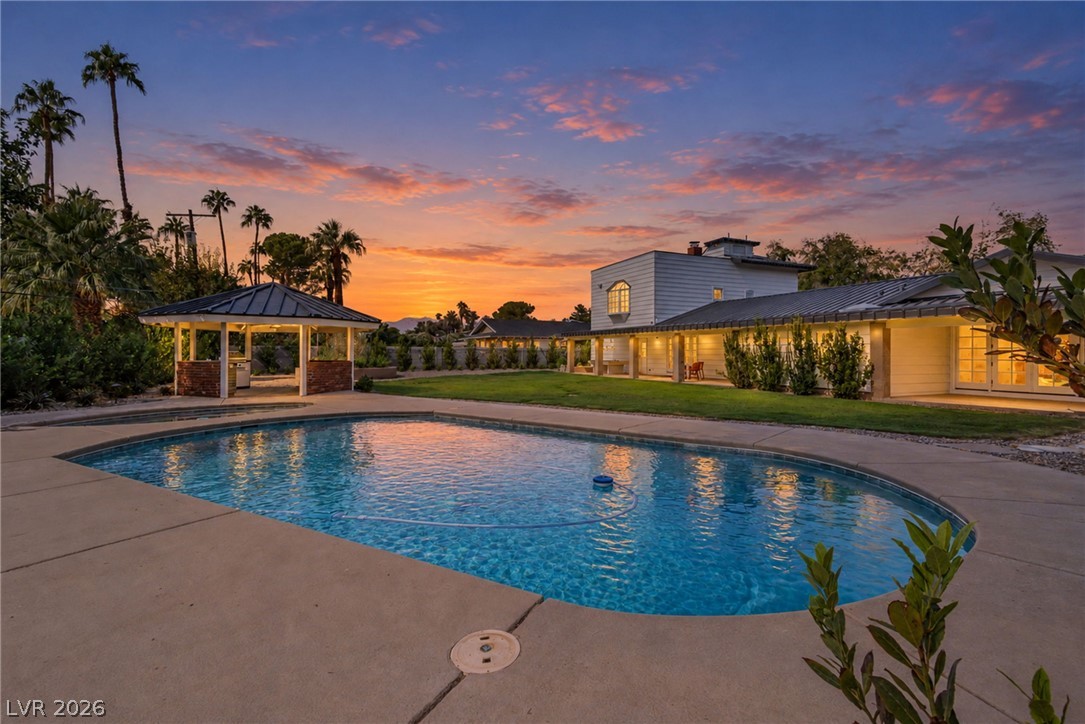
The timeless character of Vintage Las Vegas Ranch Style architecture anchors this picture perfect residential estate situated in the highly sought-after 24-hour guard-gated Rancho Nevada Estates. Situated on .53 acres of lawns, and lush well manicured grounds, the property features a brick and wood siding exterior, a newly refinished and durable metal roof all shaded by mature trees. A sweeping circular driveway offers space for boat or RV parking and leads to a 3 car garage. Inside, the residence spans 3,966 sq. feet of mostly single story living with 4 bedrooms, an office, and 5.5 bathrooms. French White Oak wood flooring, blinds, and recessed lighting run throughout the entire house. The updated kitchen features natural stone countertops, a stone-clad island, minimalist style cabinetry, multiple skylights, and a built-in Subzero fridge/freezer and microwave. An open layout connects the culinary space and eat-in kitchen to the living room, which is highlighted by a raised hearth wood burning (or gas) fireplace. The formal dining room includes a multi-pane bay window and consistency of the same new hardwood flooring. Secondary bedroom features its own en-suite bathroom with tile flooring, and stone counters. The primary includes a private brick fireplace, hardwood flooring, an adjoining office, and large walk-in closets with built-in features. French doors from the primary bedroom open directly to the outdoor covered patio and outdoor amenities. A private side yard features a brick-paved courtyard perfect for a cold-plunge, sauna, or fountains for a quiet meditation area under the giant trees, the backyard features a covered patio along the entire backside with exposed ceiling beams, a gazebo, and built-in barbecue area with an outdoor kitchen. The outdoor entertainment spaces are centered around a heated pool and spa. An elevated rooftop terrace showcases views of the Vegas Strip and Sunsets behind the breathtaking Red Rock Mountains. Homes like this are Rare!

Property details

Property Type
Residential
Sub-type
Single Family Residence
Status
Active
Days on Market
0
Bedrooms
4
Bathrooms
6
Year Built
1966
Stories
2
Style
Two Story, Custom
Condition
Resale
Living Area
3,966 sq ft
Lot Size
0.53 acres (23,087 sq ft)
Faces
North
Bathroom Breakdown
3 full, 2 three-quarter, 1 half
Downstairs Bath
Full Bath
Bedrooms Possible
5
Dens / Other Rooms
1
Gated
Yes
Price/sqft
$376.95
Garage Spaces
3
Pool
Private
Spa
Yes
Fireplaces
2
County
Clark
City
Las Vegas
Zoning
Single Family
HOA Fee
$264.00/mo
Tax Annual
$4,065
Preferred Financing
Cash, Conventional
Possession
Close Of Escrow
Parcel #
139-32-211-038
Listed By
The Agency Las Vegas

Rooms

Primary Bedroom

21 × 15 ft

Downstairs, Walk-In Closet(s)

Primary Bathroom

Double Sink, Separate Shower, Separate Tub

Bedroom 2

26 × 13 ft

Closet, Downstairs, With Bath

Bedroom 3

17 × 15 ft

Closet, Upstairs, With Bath

Bedroom 4

17 × 15 ft

Closet, Upstairs, With Bath

Dining Room

13 × 12 ft

Dining Area

Family Room

16 × 18 ft

Downstairs, Separate Family Room

Kitchen

Hardwood Flooring, Island

Living Room

22 × 19 ft

Rear

Interior features

  • Bathroom on Main Level
  • Bedroom on Main Level
  • Ceiling Fan(s)
  • Full Bath on Main Level
  • Primary Downstairs
  • Window Treatments
  • Additional Living Quarters

Exterior features

  • Patio
  • Private Yard
  • Irrigation Sprinklers

Building, systems & basement

Roof
Metal
Flooring
Carpet, Hardwood, Tile
Heating
Central, Electric
Cooling
Central Air, Electric, 2 Units
Appliances
Dryer, Dishwasher, Electric Cooktop, Disposal, Gas Water Heater, Microwave, Refrigerator, Washer
Fencing
Block, Back Yard

Garage & parking

Garage spaces
3
Garage size
504 sq ft
RV parking
Possible, Other
  • Attached
  • Garage
  • Golf Cart Garage
  • Garage Door Opener
  • Inside Entrance
  • Private
  • RV Potential
  • RV Access/Parking
  • Storage
  • Workshop in Garage

Pool & spa

  • Heated
  • In Ground
  • Private

HOA & community

Association
Rancho Nevada
Association phone
702-933-7764
Dues
$264.00 monthly
Dues include
  • Association Management
Amenities
  • Gated
  • Guard

Land description

  • 1/4 to 1 Acre Lot
  • Back Yard
  • Drip Irrigation/Bubblers
  • Desert Landscaping
  • Landscaped

Utilities

Water
Public
Sewer
Public
  • Underground Utilities

Additional features

Patio & porch
  • Covered
  • Patio
Fireplace
  • Family Room
  • Gas
  • Primary Bedroom
Window features
  • Blinds
Laundry
  • Electric Dryer Hookup
  • Main Level
  • Laundry Room
Sewer
  • Public Sewer
Water source
  • Public
Electric
  • Photovoltaics None

Schools

Elementary
Wasden, Howard
Middle/Jr
Hyde Park
High
Clark Ed. W.

Price History

10/19/2026
$1,495,000 $377/sqft
Listed
—
$
$
%
0%10%20%30%40%50%
%
Advanced options
%

From this home's annual tax bill of $4,065.

$
$

From listing: $264.00 Monthly.

Estimated monthly payment
  • Principal & interest
  • Property tax
  • Home insurance
  • HOA fees
Loan amount
Total interest paid
Total amount paid
Get pre-approved with our preferred lender

Tyler Slesk is our preferred mortgage lender — not your real estate agent. Reach out for rates, pre-approval, or affordability questions.

TS Tyler Slesk, Branch Manager at Radiant Mortgage
Radiant Mortgage
Tyler Slesk
Branch Manager
NMLS: #1485075

"10+ years helping Nevada families achieve homeownership"

Free home valuation

What's your home really worth?

Hand-pulled comps from a local Las Vegas agent — no obligation.

Click to start MLS search

Let me help you find and buy the right home in Las Vegas.

Location

Location of 3109 Skipworth Drive

Las Vegas, NV · approximate location

Listing courtesy of The Agency Las Vegas, Zar A. Zanganeh, 702-684-6100

Las Vegas REALTORS® MLS IDX

The data relating to real estate for sale on this web site comes in part from the INTERNET DATA EXCHANGE Program of the Greater Las Vegas Association of REALTORS® MLS. Real estate listings held by brokerage firms other than this site owner are marked with the IDX logo.

“LVRMLS deems information reliable but not guaranteed.” This information is deemed reliable but is not guaranteed.

Copyright 2026 of the Greater Las Vegas Association of REALTORS® MLS. All rights reserved.

IDX information is provided exclusively for consumers’ personal, non-commercial use and may not be used for any purpose other than to identify prospective properties consumers may be interested in purchasing.

MLS# 2824666. All measurements and calculations of area should be independently verified. All real estate advertised herein is subject to the Federal Fair Housing Act and Nevada Fair Housing Law, which make it illegal to advertise any preference, limitation, or discrimination based on race, color, religion, sex, handicap, familial status, or national origin.

Picked for you

Trending in Las Vegas

The most-viewed homes for sale right now.

LVR MLS IDX listing
LVR MLS IDX listing
LVR MLS IDX listing
LVR MLS IDX listing
LVR MLS IDX listing
LVR MLS IDX listing

Las Vegas market context

How this property sits against recent sales in the area.

This listing: $1,495,000 — 247.0% above the median sale price.

Las Vegas market — Residential

What homes are doing.

Latest data through September 2026.

Full report →

Median sale price

$430,823

-1.4% year over year

Median days on market

28

-3 days year over year

Sale-to-list ratio

98.1%

+0.27pp year over year

Homes sold in September

1366

-151 year over year

Home sales in Las Vegas. Based on information from the Las Vegas REALTORS® Multiple Listing Service for the period September 1, 2025 through September 30, 2026.


Similar nearby

LVR MLS IDX listing
LVR MLS IDX listing
LVR MLS IDX listing