Call (702) 919-4018
Virtual Tour
Open House
Thursday October 22 · 9:00 AM – 1:00 PM
·
Friday October 23 · 9:00 AM – 1:00 PM
·
Saturday October 24 · 8:30 AM – 12:00 PM
Active

8500 Linderwood Drive

Las Vegas, NV 89134

Neighborhood: Sun City Summerlin

$633,000

MLS #2824115

Listed by Larry A. Jones with Keller Williams MarketPlace

Beds
3
Baths
2
Sq Ft
1,804
Lot
0.19 ac
Built
1989
Garage
2 car
View virtual tour
Has view Community pool Fireplace 55+ community Attached garage Central A/C

About this home

This home for sale at 8500 Linderwood Drive Las Vegas, NV 89134 has been listed at $633,000 and has been on the market for 14 days.

Full description

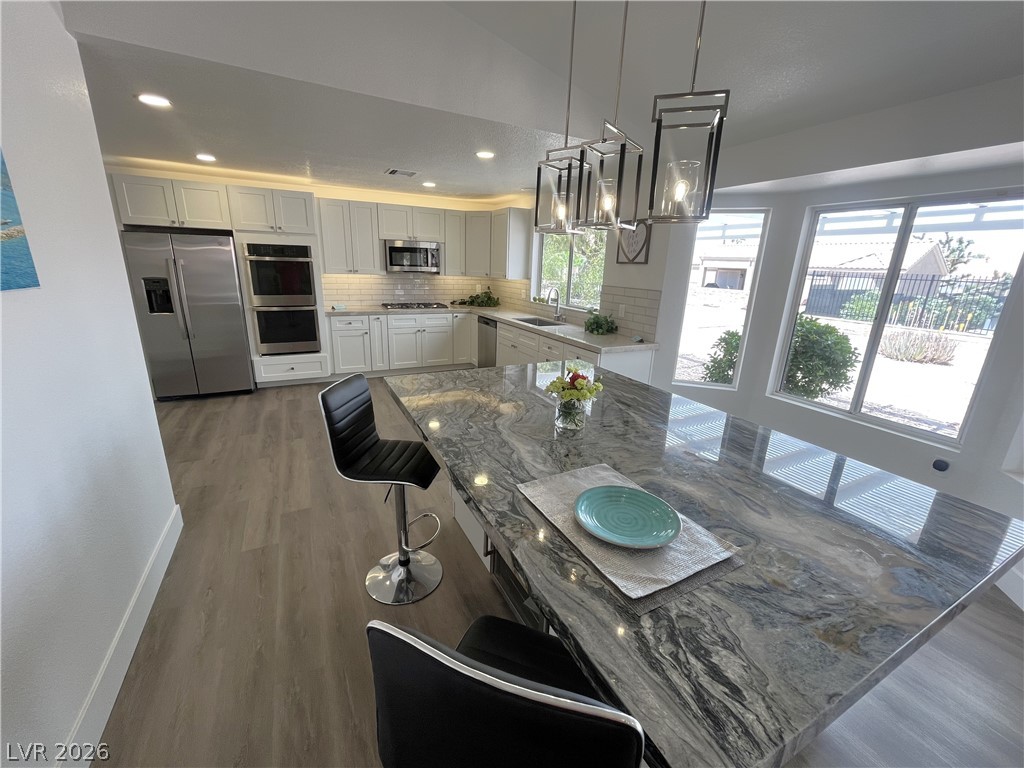
Remodeled by Local Resident Contractor, this home features new luxury vinyl flooring, new appliances, new custom cabinets, new fixtures and lighting. Open-Concept design has a great flow, lots of natural light and a super location, near two community centers. We stand by our quality and have a reputation for outstanding work and functional homes. Resort-Style living here- Five Pools, Four Community Centers, Three Golf Courses and Fitness Centers too ! Join one or more of the 50+ Clubs. Hiking, Biking, Swimming, Dance, Theater Group, Singing Groups, Cards, Billiards, model-makers, crafts and so much more !

Property details

Property Type
Residential
Sub-type
Single Family Residence
Status
Active
Days on Market
14
Bedrooms
3
Bathrooms
2
Year Built
1989
Stories
1
Style
One Story
Condition
Resale
Living Area
1,804 sq ft
Lot Size
0.19 acres (8,276 sq ft)
Faces
South
Bathroom Breakdown
2 full
Price/sqft
$350.89
Garage Spaces
2
Senior Community
Yes
Pool
Community / HOA
Fireplaces
1
County
Clark
City
Las Vegas
Master Plan
Sun City Summerlin
Subdivision
Sun City Summerlin
Zoning
Single Family
HOA Fee
$230.00/mo
Tax Annual
$3,198
Preferred Financing
Cash, Conventional, VA Loan
Possession
Close Of Escrow
Parcel #
138-17-614-052
Listed By
Keller Williams MarketPlace

Rooms

Primary Bedroom

13 × 12 ft

Ceiling Fan, Ceiling Light, Walk-In Closet(s)

Bedroom 2

12 × 12 ft

Ceiling Fan, Ceiling Light

Bedroom 3

13 × 11 ft

Ceiling Fan, Ceiling Light

Kitchen

12 × 11 ft

Custom Cabinets, Granite Countertops, Island, Luxury Vinyl Plank, Pantry, Stainless Steel Appliances

Living Room

17 × 14 ft

Vaulted Ceiling

Interior features

  • Bathroom on Main Level
  • Bedroom on Main Level
  • Ceiling Fan(s)
  • Primary Downstairs
  • Window Treatments

Exterior features

  • Patio
  • Irrigation Sprinklers

Building, systems & basement

Roof
Composition, Shingle
Construction
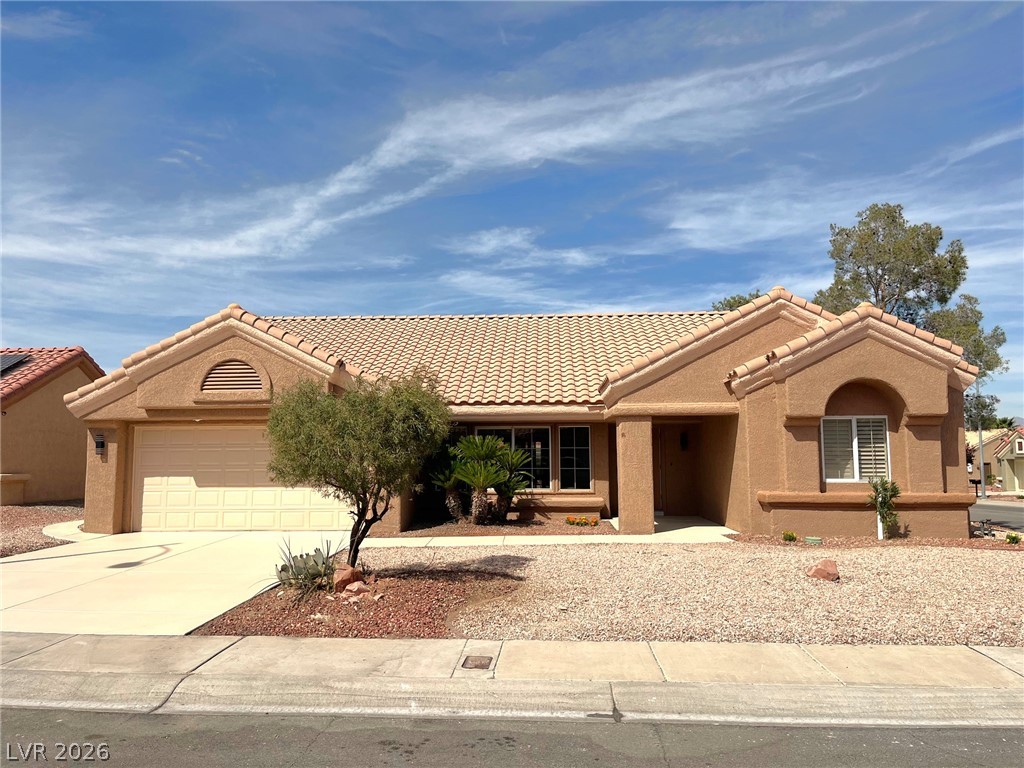
Frame, Stucco
Flooring
Luxury Vinyl Plank
Heating
Central, Gas
Cooling
Central Air, Electric
Appliances
Built-In Electric Oven, Double Oven, Dishwasher, Disposal, Microwave, Refrigerator, Wine Refrigerator
Fencing
Partial, Wrought Iron

Garage & parking

Garage spaces
2
Garage size
564 sq ft
  • Attached
  • Garage
  • Private
  • Shelves

Pool & spa

  • Community

HOA & community

Association
Sun City Summerlin
Association phone
702-966-1400
Dues
$230.00 monthly
Dues include
  • Association Management
  • Recreation Facilities
  • Security
Amenities
  • Golf Course
  • Indoor Pool
  • Pool
  • Spa/Hot Tub
  • Security
  • Tennis Court(s)
Community features
  • Pool

Green features

  • Windows

Land description

  • Drip Irrigation/Bubblers
  • < 1/4 Acre

Utilities

Water
Public
Sewer
Public
  • Cable Available

Additional features

Patio & porch
  • Covered
  • Patio
Fireplace
  • Electric
  • Living Room
View
  • Mountain(s)
  • Mountain View
Window features
  • Double Pane Windows
Laundry
  • Electric Dryer Hookup
  • Gas Dryer Hookup
  • Laundry Room
Sewer
  • Public Sewer
Water source
  • Public
Electric
  • Photovoltaics None

Schools

Elementary
Lummis, William
Middle/Jr
Becker
High
Palo Verde

Neighborhood

Located in Sun City Summerlin, Las Vegas.

Walk · Transit · Bike

Walk Score

Most errands require a car. Some transit available. It's convenient to use a bike for a few trips.

Price History

10/5/2026
$633,000 $351/sqft
Listed
—
$
$
%
0%10%20%30%40%50%
%
Advanced options
%

From this home's annual tax bill of $3,198.

$
$

From listing: $230.00 Monthly.

Estimated monthly payment
  • Principal & interest
  • Property tax
  • Home insurance
  • HOA fees
Loan amount
Total interest paid
Total amount paid
Get pre-approved with our preferred lender

Tyler Slesk is our preferred mortgage lender — not your real estate agent. Reach out for rates, pre-approval, or affordability questions.

TS Tyler Slesk, Branch Manager at Radiant Mortgage
Radiant Mortgage
Tyler Slesk
Branch Manager
NMLS: #1485075

"10+ years helping Nevada families achieve homeownership"

Free home valuation

What's your home really worth?

Hand-pulled comps from a local Las Vegas agent — no obligation.

Click to start MLS search

Let me help you find and buy the right home in Las Vegas.

Location

Location of 8500 Linderwood Drive

Las Vegas, NV · approximate location

Listing courtesy of Keller Williams MarketPlace, Larry A. Jones, 702-877-2500

Las Vegas REALTORS® MLS IDX

The data relating to real estate for sale on this web site comes in part from the INTERNET DATA EXCHANGE Program of the Greater Las Vegas Association of REALTORS® MLS. Real estate listings held by brokerage firms other than this site owner are marked with the IDX logo.

“LVRMLS deems information reliable but not guaranteed.” This information is deemed reliable but is not guaranteed.

Copyright 2026 of the Greater Las Vegas Association of REALTORS® MLS. All rights reserved.

IDX information is provided exclusively for consumers’ personal, non-commercial use and may not be used for any purpose other than to identify prospective properties consumers may be interested in purchasing.

MLS# 2824115. All measurements and calculations of area should be independently verified. All real estate advertised herein is subject to the Federal Fair Housing Act and Nevada Fair Housing Law, which make it illegal to advertise any preference, limitation, or discrimination based on race, color, religion, sex, handicap, familial status, or national origin.

Picked for you

Trending in Las Vegas

The most-viewed homes for sale right now.

LVR MLS IDX listing
LVR MLS IDX listing
LVR MLS IDX listing
LVR MLS IDX listing
LVR MLS IDX listing
LVR MLS IDX listing

Las Vegas market context

How this property sits against recent sales in the area.

This listing: $633,000 — 46.9% above the median sale price.

Las Vegas market — Residential

What homes are doing.

Latest data through September 2026.

Full report →

Median sale price

$430,823

-1.4% year over year

Median days on market

28

-3 days year over year

Sale-to-list ratio

98.1%

+0.27pp year over year

Homes sold in September

1366

-151 year over year

Home sales in Las Vegas. Based on information from the Las Vegas REALTORS® Multiple Listing Service for the period September 1, 2025 through September 30, 2026.


Similar nearby

LVR MLS IDX listing
LVR MLS IDX listing
LVR MLS IDX listing