About this home
This home for sale at 2928 Pleasant Lake Drive Las Vegas, NV 89117 has been listed at $495,000 and has been on the market for 1 day.
Full description
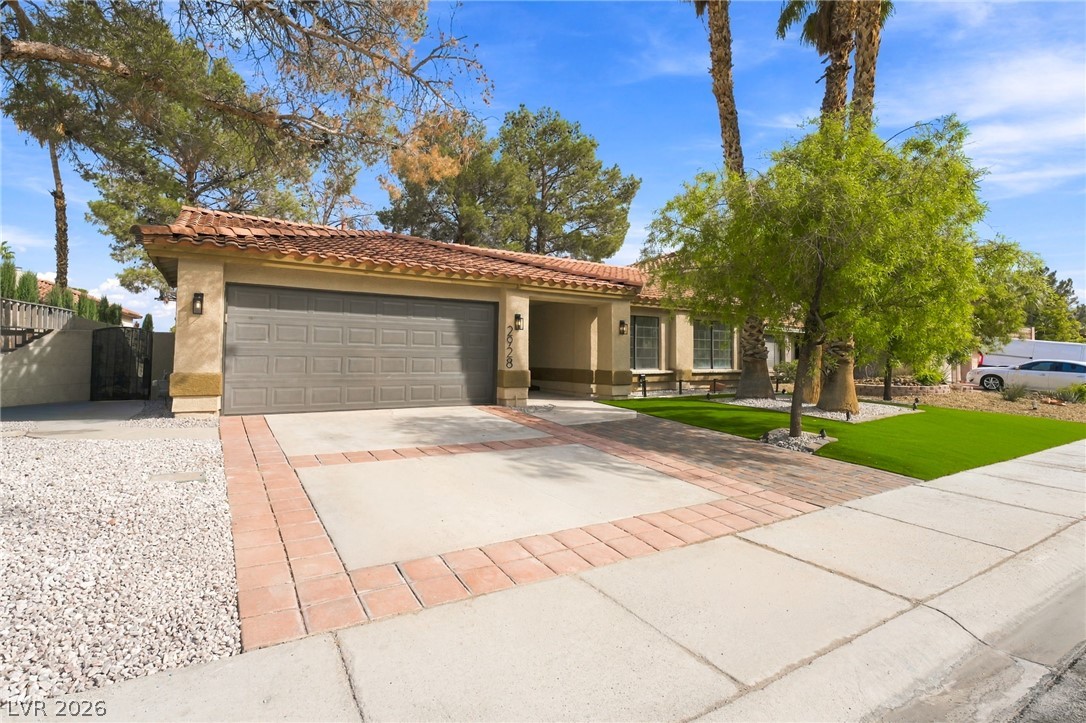
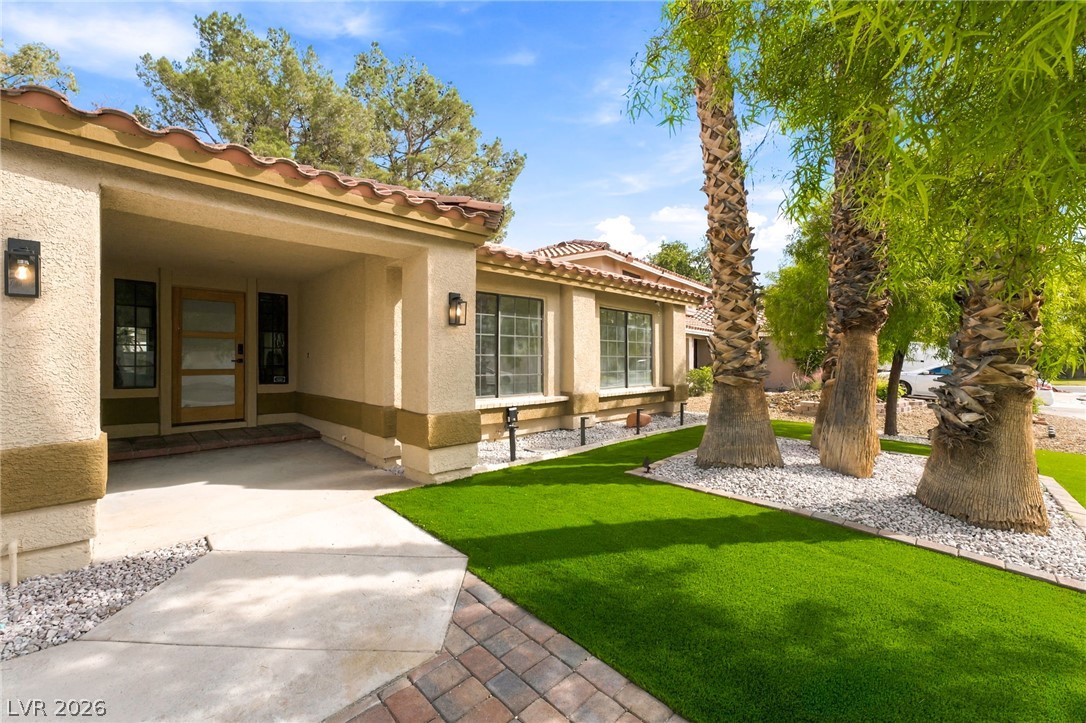
Welcome to this newly renovated single-story home on a generous 6,534 sqft lot in The Bluffs, located within The Lakes community and minutes from Summerlin. Newly installed artificial grass, with beautiful palm trees and paver walkway for the ideal curb appeal. Step inside to luxury vinyl flooring and recessed lighting throughout an open, spacious living area with vaulted ceilings and a black tile fireplace, creating the ideal environment for gatherings. The kitchen features white shaker cabinetry, gold finishes, stone countertops, a breakfast bar, and stainless steel appliances, including a gas range. The primary bedroom offers a walk-in closet, a bath with dual vanities, an LED mirror, gold finishes, a walk-in glass shower and a sliding door to the backyard. Additionally, there are two bedrooms with ceiling fans, a second full bath with an LED mirror and glass shower, a laundry room, and a 2-car garage. Step outside and enjoy the beautiful backyard, featuring newly installed artificial grass, mature trees, a patio, and paved walkways, with plenty of room to relax and entertain.
Property details
- Property Type
- Residential
- Sub-type
- Single Family Residence
- Status
- Active
- Days on Market
- 1
- Bedrooms
- 3
- Bathrooms
- 2
- Year Built
- 1985
- Stories
- 1
- Style
- One Story
- Condition
- Resale
- Living Area
- 1,538 sq ft
- Lot Size
- 0.15 acres (6,534 sq ft)
- Faces
- East
- Bathroom Breakdown
- 2 full
- Price/sqft
- $321.85
- Garage Spaces
- 2
- Fireplaces
- 1
- County
- Clark
- City
- Las Vegas
- Subdivision
- Bluffs
- Zoning
- Single Family
- HOA Fee
- $36.67/mo
- Tax Annual
- $2,618
- Preferred Financing
- Cash, Conventional, FHA, VA Loan
- Possession
- Close Of Escrow
- Parcel #
- 163-08-215-023
- Listed By
- Realty of America LLC
Rooms
Primary Bedroom
18 × 12 ftCeiling Fan, Downstairs
Primary Bathroom
10 × 10 ftDouble Sink, Separate Shower
Bedroom 2
11 × 11 ftCeiling Fan, Closet
Bedroom 3
11 × 10 ftCeiling Fan, Closet
Dining Room
11 × 11 ftFormal Dining Room
Family Room
12 × 10 ftSeparate Family Room, Downstairs
Kitchen
Breakfast Bar/Counter, Custom Cabinets, Granite Countertops, Hardwood Flooring, Man Made Woodor Laminate Flooring, Stainless Steel Appliances
Interior features
- Ceiling Fan(s)
- Primary Downstairs
Exterior features
- Courtyard
- Patio
Building, systems & basement
- Roof
- Tile
- Flooring
- Hardwood, Laminate
- Heating
- Central, Gas
- Cooling
- Central Air, Electric
- Appliances
- Disposal, Gas Range, Microwave, Refrigerator
- Fencing
- Block, Back Yard
Garage & parking
- Garage spaces
- 2
- Garage size
- 400 sq ft
- Attached
- Garage
- Private
HOA & community
- Association
- West Sahara
- Association phone
- 702-433-0149
- Dues
- $110.00 quarterly
- Maintenance Grounds
- Jogging Path
Land description
- Desert Landscaping
- Landscaped
- < 1/4 Acre
Utilities
- Water
- Public
- Sewer
- Public
- Underground Utilities
Additional features
- Patio
- Glass Doors
- Living Room
- Electric Dryer Hookup
- Gas Dryer Hookup
- Laundry Closet
- Public Sewer
- Public
- Photovoltaics None
Schools
Price History
Mortgage calculator
- Principal & interest
- Property tax
- Home insurance
- HOA fees
Tyler Slesk is our preferred mortgage lender — not your real estate agent. Reach out for rates, pre-approval, or affordability questions.
"10+ years helping Nevada families achieve homeownership"
Free home valuation
What's your home really worth?
Hand-pulled comps from a local Las Vegas agent — no obligation.
Let me help you find and buy the right home in Las Vegas.
Location
Las Vegas, NV · approximate location
Listing courtesy of Realty of America LLC, Juan Lopez, 702-248-8271
The data relating to real estate for sale on this web site comes in part from the INTERNET DATA EXCHANGE Program of the Greater Las Vegas Association of REALTORS® MLS. Real estate listings held by brokerage firms other than this site owner are marked with the IDX logo.
“LVRMLS deems information reliable but not guaranteed.” This information is deemed reliable but is not guaranteed.
Copyright 2026 of the Greater Las Vegas Association of REALTORS® MLS. All rights reserved.
IDX information is provided exclusively for consumers’ personal, non-commercial use and may not be used for any purpose other than to identify prospective properties consumers may be interested in purchasing.
MLS# 2827873. All measurements and calculations of area should be independently verified. All real estate advertised herein is subject to the Federal Fair Housing Act and Nevada Fair Housing Law, which make it illegal to advertise any preference, limitation, or discrimination based on race, color, religion, sex, handicap, familial status, or national origin.
Picked for you
Trending in Las Vegas
The most-viewed homes for sale right now.
Las Vegas market context
How this property sits against recent sales in the area.
This listing: $495,000 — 14.9% above the median sale price.
Las Vegas market — Residential
What homes are doing.
Latest data through September 2026.
Median sale price
$430,823
-1.4% year over year
Median days on market
28
-3 days year over year
Sale-to-list ratio
98.1%
+0.27pp year over year
Homes sold in September
1366
-151 year over year
Home sales in Las Vegas. Based on information from the Las Vegas REALTORS® Multiple Listing Service for the period September 1, 2025 through September 30, 2026.